
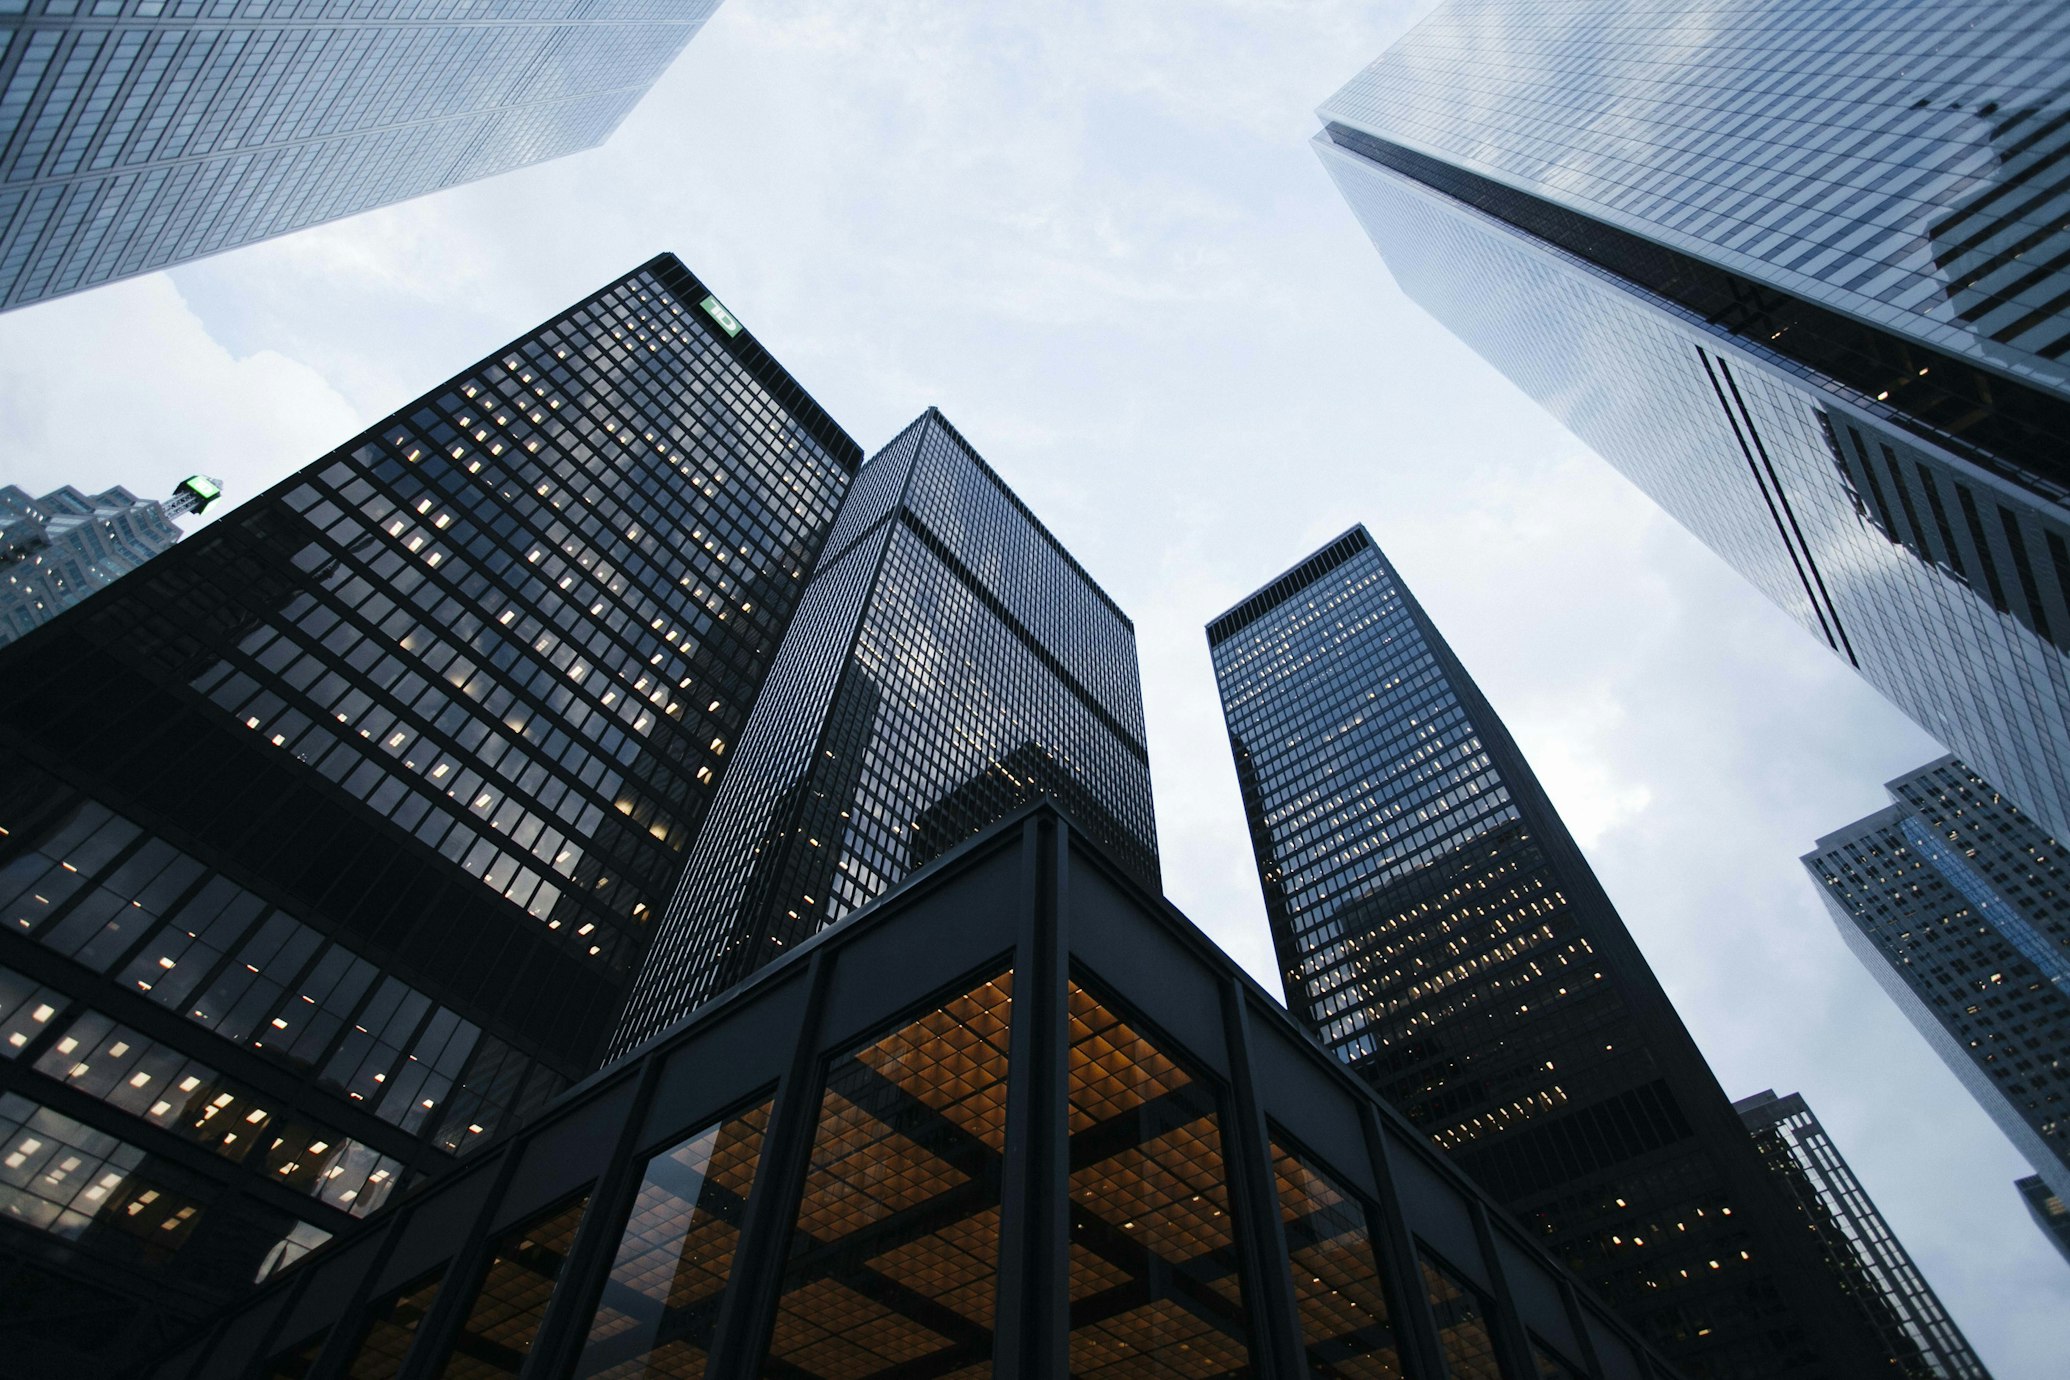
Project Overview
A state-of-the-art commercial complex featuring premium office spaces and retail outlets on the ground floor.
The Challenge
Ensuring adequate parking and smooth traffic flow for a high-footfall commercial building in a busy area.
Our Solution
Designed a double-basement parking system and clear zoning between retail and office visitors.
Key Features
- Double-height entrance lobby
- High-speed elevators
- 100% power backup for common areas
- Advanced fire safety systems
- Energy-efficient facade
Project Details
Total Area25,000 Sq. Ft.
FloorsG+4
Duration18 Months
Planning a Similar Project?
Let's TalkProject Gallery

